
Primary on Main

Address
545 S Conover, Eagle, ID
Price
$ 629,500
Property Attributes
- MLS#98998742
- TypeSingle Family
- Listing Status Active
- CountyAda
- CityEagle
- Neighborhood0 Not Applicable
- Zip83616
- Style
- Year Built2001
- Taxes$ 824
- Price$ 629,500
- Bedrooms3
- Full Bathrooms2
- Half Bathrooms0
- Sqr Footage1456
- Lot Size0.41 Acres
Data Source:
Intermountain MLS (IMLS)
Property Description
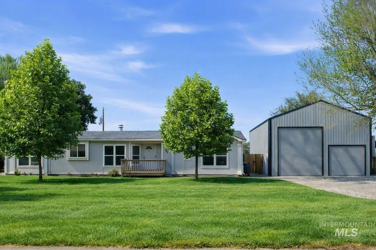
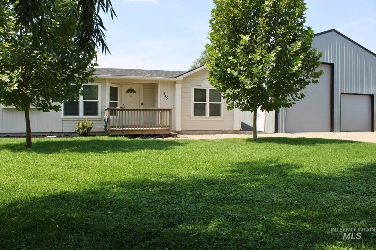
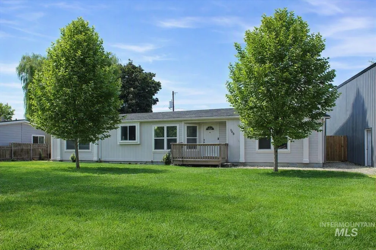
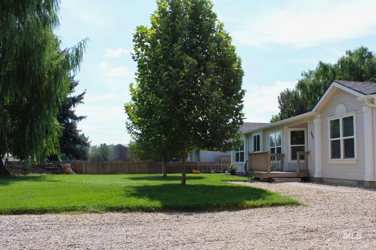
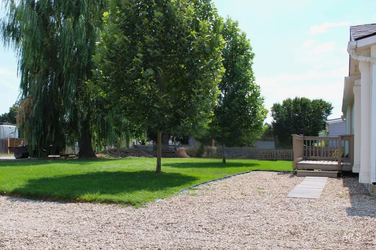
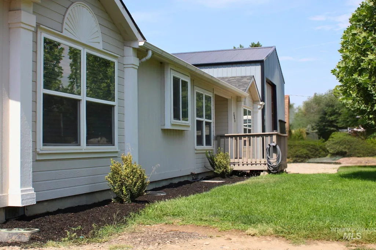
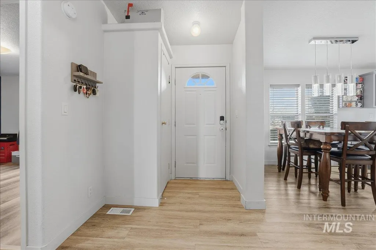
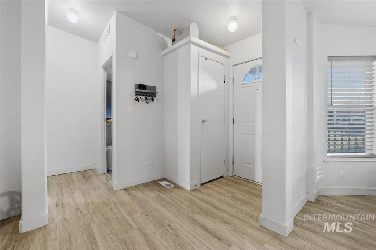
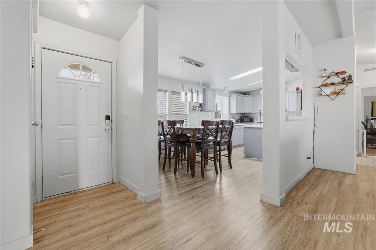
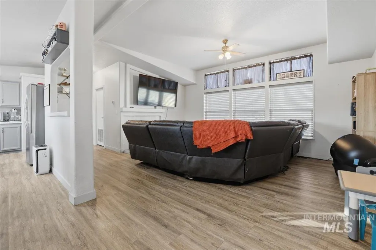
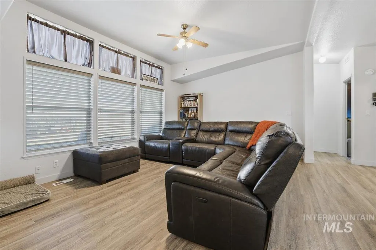
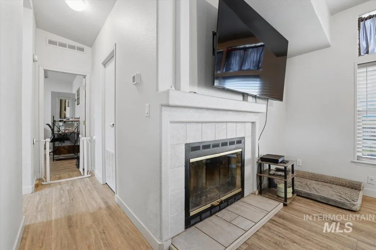
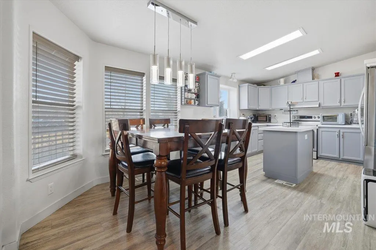
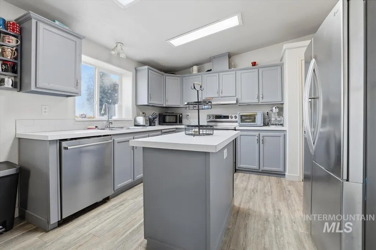
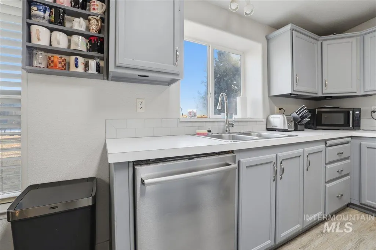
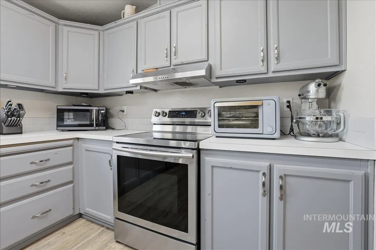
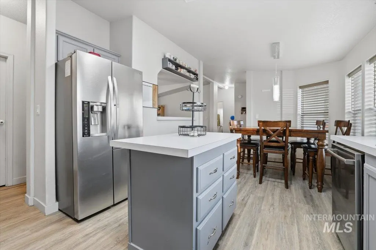
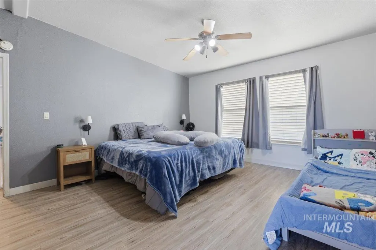
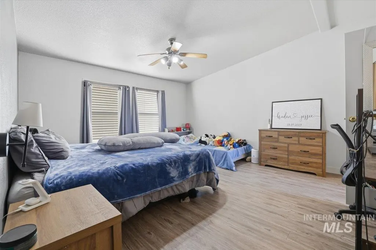
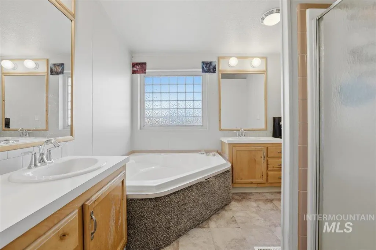
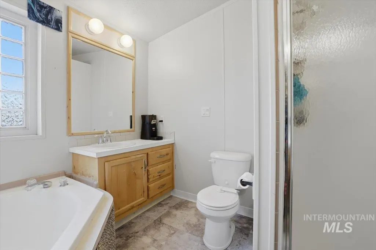
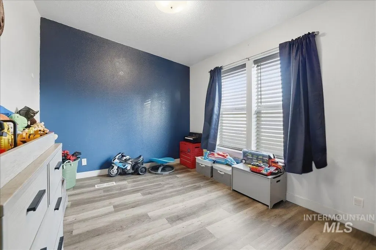
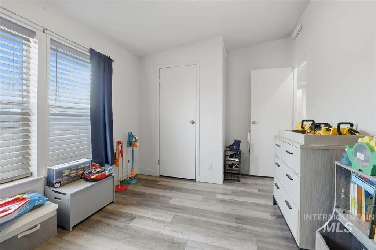
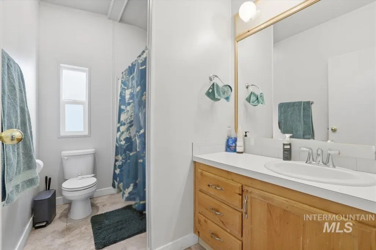
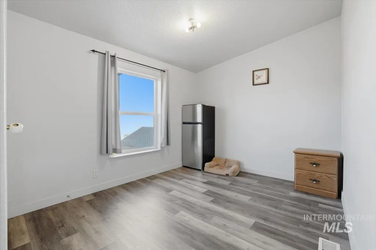
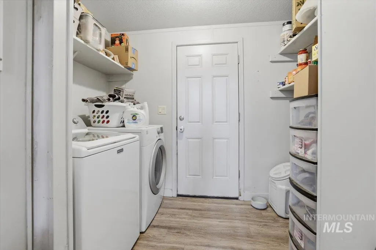
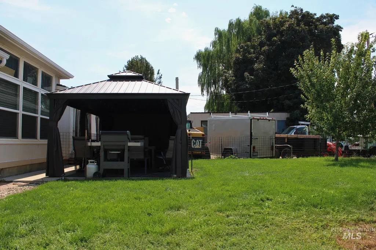
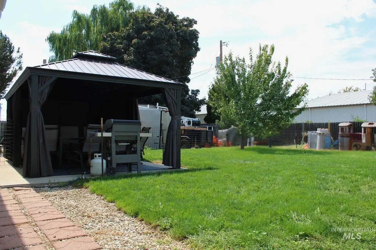
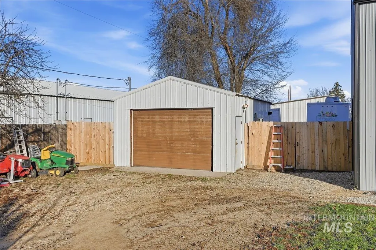
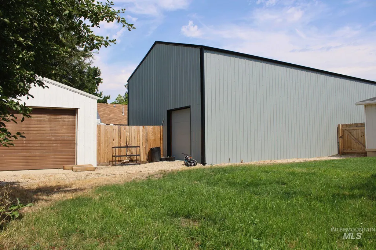
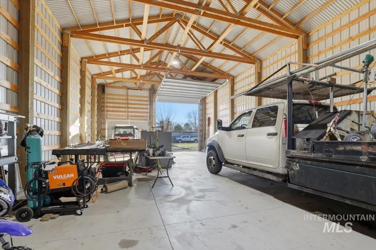
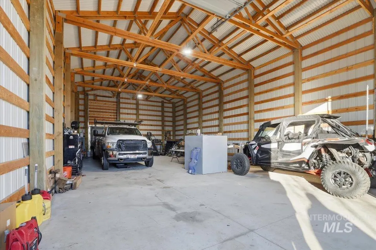
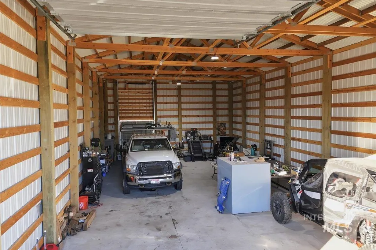
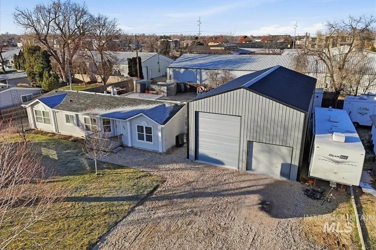
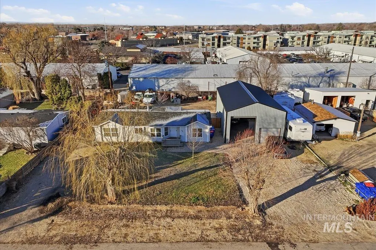
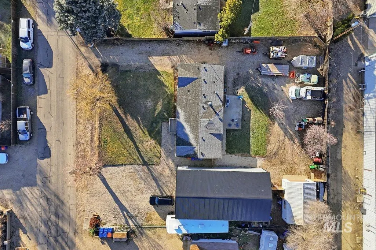
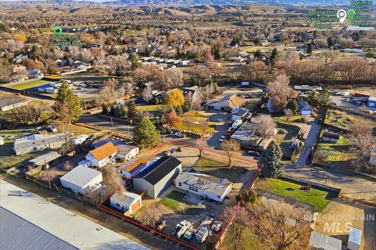
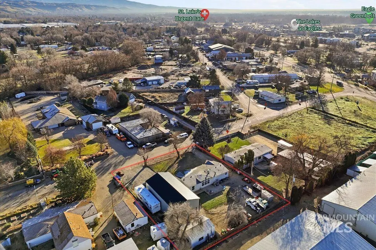
Experience the best of downtown Eagle living with this standout property that blends comfort, functionality, and freedom. With nearly 1/2 acre just steps from local shops, dining, parks, and everyday conveniences, this home offers a rare combination of space and flexibility in a prime location. Inside, you’ll find durable LVP flooring, fresh neutral finishes, and abundant natural light throughout. The inviting living area centers around a classic fireplace, creating a cozy focal point for gatherings. The open-concept kitchen and dining area flow seamlessly for entertaining, featuring a center island, generous cabinetry, stainless steel appliances, and updated counters, sinks, and fixtures—all enhanced by modern pendant and recessed lighting. Wide hallways and a covered front entry add to the home’s easy livability. Thoughtfully remodeled in 2019, updates included new flooring, roof, HVAC system, and fresh interior and exterior paint—offering peace of mind and move-in-ready appeal. Outdoors, enjoy a private yard, expansive gravel parking, and a large patio topped with a new gazebo—perfect for shaded lounging and outdoor dining. A 30’x55’ metal shop with concrete floors, a 14’ roll-up door, and soaring ceilings provides exceptional space for RVs, boats, trailers, or projects. With no HOA or CC&Rs, this property delivers uncommon flexibility in one of Eagle’s most desirable settings.
| Elementary School | Middle School | High School |
|---|---|---|
| Seven Oaks Elementary School | Eagle Middle Middle School | Eagle High School |
| Price History | |
|---|---|
| 8/27/2026 | Listed $629,500 |
General Features
| Heating | Electric |
|---|---|
| Cooling | Central Air |
| Utilities | Sewer Connected |
| Roof | Architectural Style |
| Appliances | Electric Water Heater |
| Garage Spaces | 4 |
| Year Built | 2001 |
| Electric | 220 Volts |
| Levels | One |
| Property Subtype | Single Family Residence |
| Tax Year | 2025 |
| Current Use | Single Family |
| Ownership | Fee Simple |
| County | Ada |
| Property Type | Residential |
| Attached Garage | false |
| Subdivision Name | 0 Not Applicable |
| Garage Y/N | true |
| Other Structures | Shop |
| Status | Active |
| Directions | From Hwy 44, N on Edgewood, E on East State St, N on Conover (2nd home on left) |
| ModificationTimestamp | 2026-08-30T06:02:31.500Z |
| High School | Eagle |
| City | Eagle |
| High School District | West Ada School District |
| Lot Size Units | Acres |
| Lot Size Square Feet | 17859.6 |
| Carport Y/N | false |
| Listing Terms | Cash |
| Elementary School | Seven Oaks |
| Land Lease Y/N | false |
| Tax Annual Amount | 824.7 |
| Middle/Junior High School | Eagle Middle |
| Virtual Tour | https://a-framephotoaerial.hd.pics/545-S-Conover-St/idx |
| Structure Type | Manufactured House |
| Building Area Units | Square Feet |
| Primary Bedroom Level | Main |
| Living Area Units | Square Feet |
| Standard Status | Active |
| Middle/Junior School District | West Ada School District |
| Elementary School District | West Ada School District |
| Legal Description | LOT 4 BLK 4 RANDALL ACRES SUB NO 15 SID INST#103183372 MH CONVERTED TO REAL PROPERTY |
| LeasableAreaUnits | Square Feet |
| Freehold | IDX |
Interior Features
| Interior Amenities | Bath-Master |
|---|---|
| Flooring | Concrete |
| Total Fireplaces | 1 |
| Fireplace Features | One |
| Kitchen Level | Main |
| Air Conditioning Y/N | true |
| Heating Y/N | true |
| Fireplace Y/N | true |
| Above Grade Finished Area | 1456 |
| Total Bedrooms | 3 |
| Living Room Level | Main |
| Main Level Bedrooms | 3 |
| Main Level Bathrooms | 2 |
| Below Grade Finished Area Unit Type | Square Feet |
| LivingAreaSource | Public Records |
| Below Grade Finished Area Source | Public Records |
| Above Grade Finished Area Source | Public Records |
| Above Grade Finished Area Unit Type | Square Feet |
| Total Baths | 2 |
| Kitchen Area | 132 |
| Kitchen Length | 11 |
| Kitchen Width | 12 |
| Primary on Main | 99 |
| Second Bedroom Length | 9 |
| Second Bedroom Width | 11 |
| Bedroom 3 Area | 99 |
| Bedroom 3 Length | 9 |
| Bedroom 3 Width | 11 |
| Living Room Area | 238 |
| Living Room Length | 14 |
| Living Room Width | 17 |
| Primary Bedroom Area | 210 |
| Primary Bedroom Length | 14 |
| Primary Bedroom Width | 15 |
| Bedroom 3 Level | Main |
| Second Bedroom Level | Main |
Exterior Features
| Fencing | Full |
|---|---|
| Parking Features | Garage Door Access |
| Lot Features | 10000 SF - .49 AC |
| Water Source | Well |
| Total Parking | 4 |
| Lot Size Area | 0.41 |
| Foundation Details | Crawl Space |
| Building Area Total | 1456 |
| Lot Dimensions | 149.6x119.9 |
| Lot Size Acres | 0.41 |
| Road Surface Type | Paved |
| Other Parking | Garage Door: 7h x 8w |
| Covered Spaces | 4 |
| Door Features | Drivethrough Door(s) |
| Road Frontage Type | Public Road |
Amenities
- Foreclosure
- Views
- Short Sale
- New Construction
- Adult 55+
- Lease To Own
- No HOA Fees
- Furnished
- Primary On Main
- Air Conditioning
- Seller Finance
- Green
- Fixer Upper
- Horse
- Golf
- Fireplace
- Deck
- Garage
- Basement
- Pool
Property vs Single Family Average in 83616
Price
Taxes
Year Built
In The Neighborhood
Just Listed
Eagle
$ 1,149,000
7135 N Firhill Place
Eagle, ID 83616
- Type
- Single Family
- Size
- 2,930 SqFt
- Rooms
- 3 Beds + 3 Baths

Just Listed
Star
$ 468,500
645 N Star Rd
Star, ID 83669
- Type
- Single Family
- Size
- 1,712 SqFt
- Rooms
- 3 Beds + 2 Baths
Just Listed
Kuna
$ 825,000
13270 S Cloverdale Road
Kuna, ID 83634
- Type
- Single Family
- Size
- 1,248 SqFt
- Rooms
- 3 Beds + 2 Baths
Just Listed
Eagle
$ 734,900
4230 E Chinden Blvd
Eagle, ID 83616
- Type
- Single Family
- Size
- 1,836 SqFt
- Rooms
- 3 Beds + 2 Baths
Meridian
$ 299,000
2630 E Franklin
Meridian, ID 83642
- Type
- Single Family
- Size
- 2,055 SqFt
- Rooms
- 4 Beds + 2 Baths
Primary On Main
Boise
$ 799,900
1301 S Owyhee Street
Boise, ID 83705
- Type
- Single Family
- Size
- 2,531 SqFt
- Rooms
- 3 Beds + 3 Baths
Open House
Meridian
$ 549,900
6224 S Wayland Way
Meridian, ID 83642
- Type
- Single Family
- Size
- 2,084 SqFt
- Rooms
- 3 Beds + 3 Baths
Meridian
$ 625,000
4365 W Lake Hazel Road
Meridian, ID 83642
- Type
- Single Family
- Size
- 2,765 SqFt
- Rooms
- 4 Beds + 2 Baths
Open House
Boise
$ 899,000
425 N Riverview Dr
Boise, ID 83712
- Type
- Single Family
- Size
- 1,188 SqFt
- Rooms
- 4 Beds + 3 Baths
Primary On Main
Boise
$ 398,000
1704 W Olympia Dr
Boise, ID 83705
- Type
- Single Family
- Size
- 1,066 SqFt
- Rooms
- 2 Beds + 1 Baths
Primary On Main
Boise
$ 450,000
7764 Gary Ln
Boise, ID 83714
- Type
- Single Family
- Size
- 1,400 SqFt
- Rooms
- 4 Beds + 2 Baths
Primary On Main
Meridian
$ 869,900
2370 W Lake Hazel Rd
Meridian, ID 83642
- Type
- Single Family
- Size
- 2,025 SqFt
- Rooms
- 3 Beds + 2 Baths
Primary On Main
Boise
$ 525,000
2356 W Hill Road
Boise, ID 83702
- Type
- Single Family
- Size
- 1,217 SqFt
- Rooms
- 3 Beds + 2 Baths
Primary On Main
Boise
$ 1,200,000
8855 W Tarp Dr
Boise, ID 83709
- Type
- Single Family
- Size
- 2,240 SqFt
- Rooms
- 3 Beds + 2 Baths
