
Price Reduction - Primary on Main



Address
1407 N Diadora Ave, Eagle, ID
Price
$ 824,999
Property Attributes
- MLS#98997438
- TypeSingle Family
- Listing Status Active
- CountyAda
- CityEagle
- NeighborhoodSnoqualmie River
- Zip83616
- Style
- Year Built2021
- Taxes$ 2498
- Price$ 824,999
- Bedrooms3
- Full Bathrooms3
- Half Bathrooms0
- Sqr Footage2576
- Lot Size0.193 Acres
Data Source:
Intermountain MLS (IMLS)
Property Description
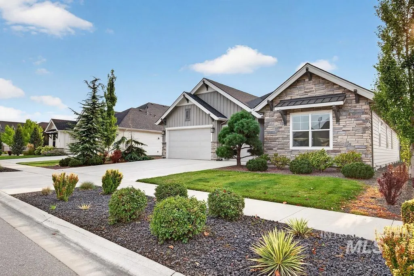
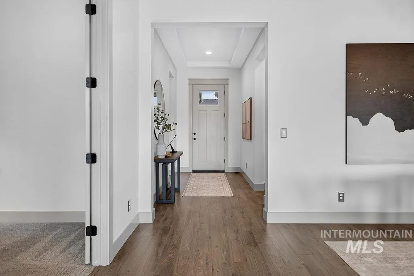
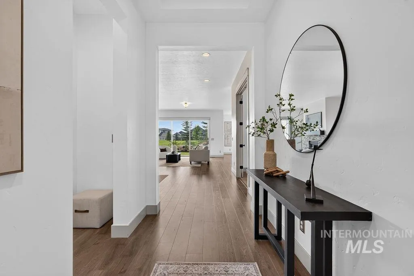
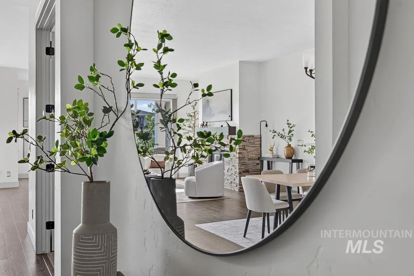
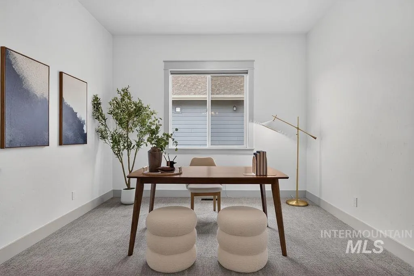
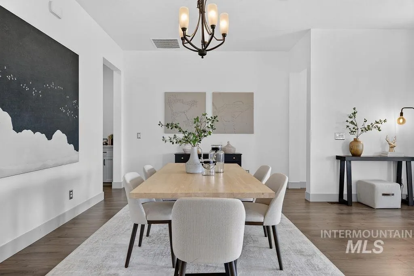
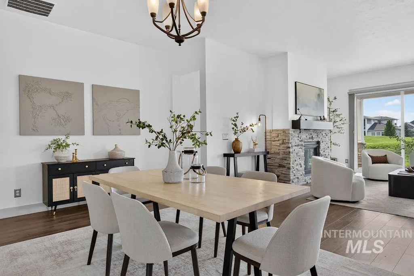
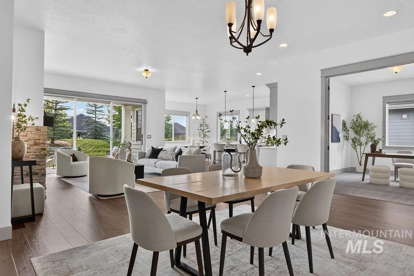
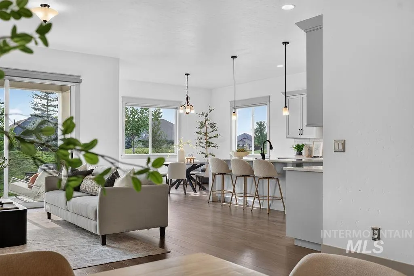
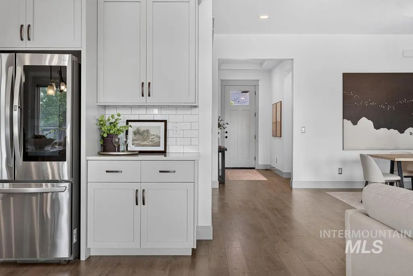
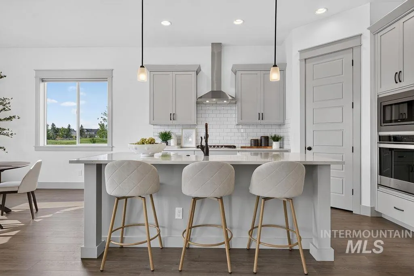
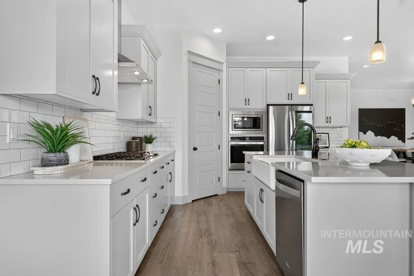
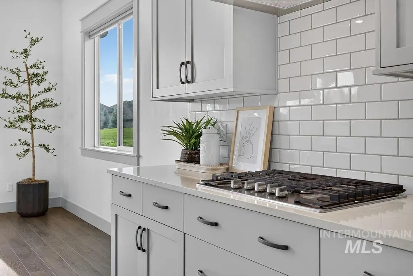
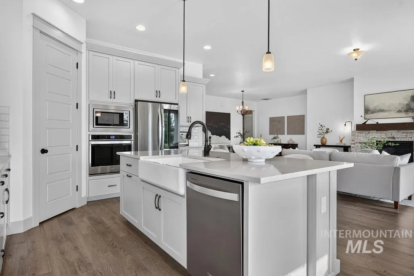
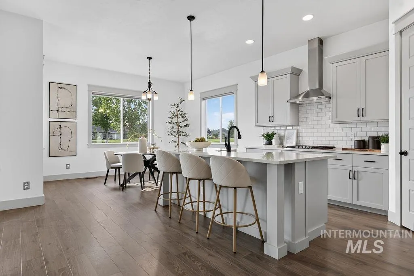
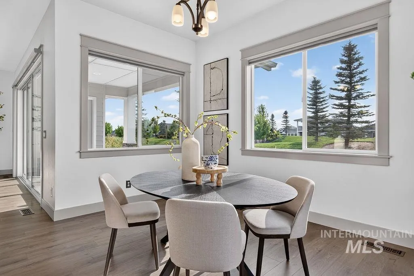
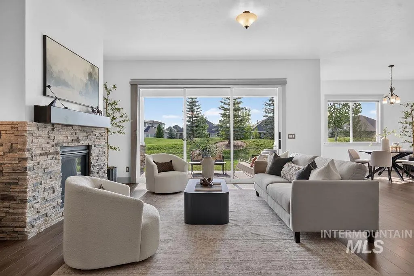
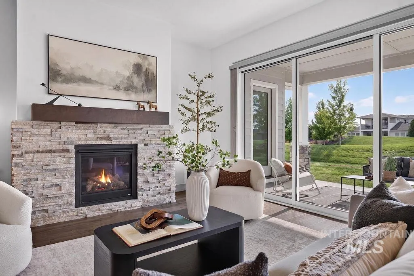
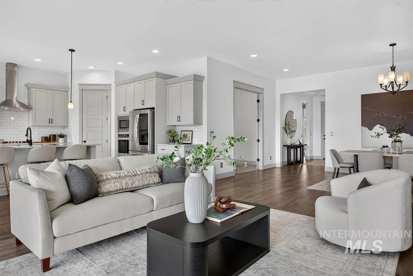
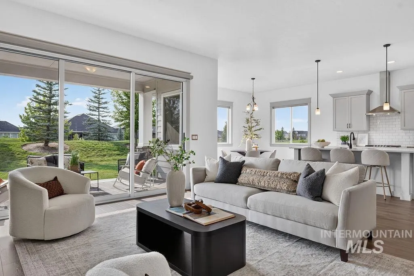
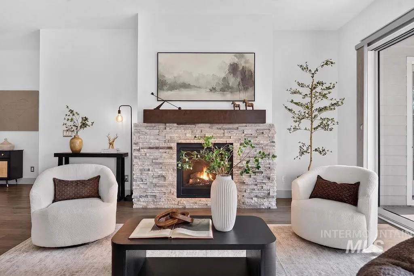
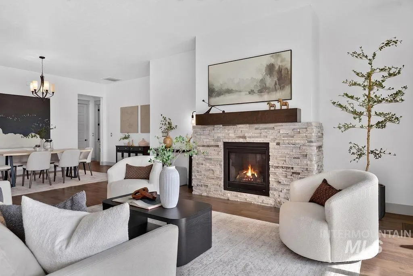
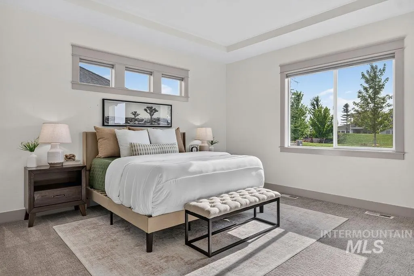
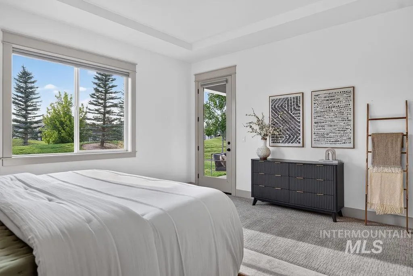
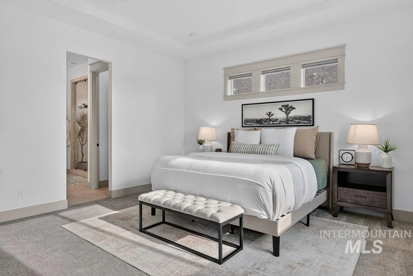
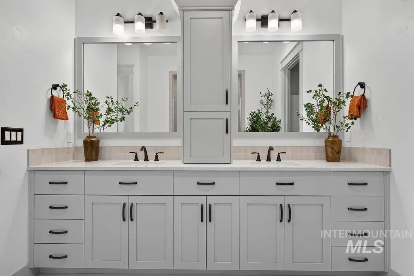
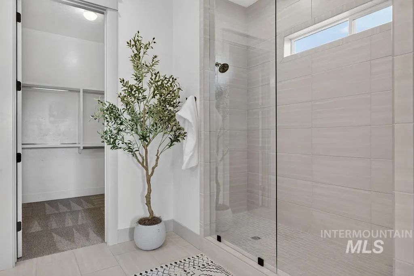
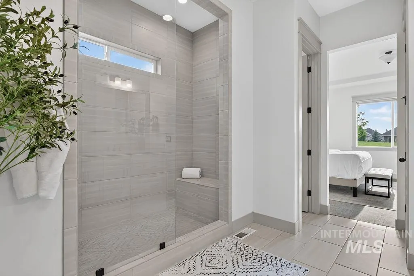
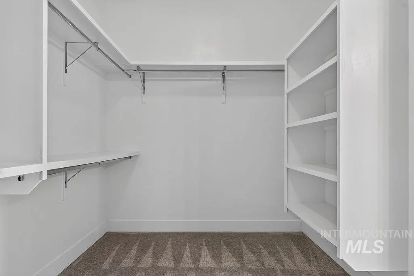
Imagine mornings strolling Legacy’s scenic walking paths, sunny afternoons by the resort-style pools, and evenings opening your oversized triple-slider doors to a spacious patio as the Idaho sky glows pink and gold. Welcome to this beautiful Eagle, Idaho home, where luxury living meets everyday comfort in the sought-after Legacy community. Built by Toll Brothers in 2021, this bright and spacious 3-bedroom + office, 3-bath home features an open-concept floor plan, chef-inspired kitchen, inviting living room, formal dining area and breakfast nook. A Jack-and-Jill bathroom adds convenience, while the luxurious primary suite offers private patio access, sunset views, a spa-like bathroom and walk-in closet. Outside, the expansive sunset-facing patio overlooks beautiful landscaping and a community walking path, creating a peaceful, park-like setting for outdoor entertaining and relaxation. Enjoy newer construction, a 3-car garage and exceptional Legacy amenities, including swimming pools, parks, walking trails, tennis, soccer, private golf and scenic water features. Discover the space, style and resort-inspired lifestyle of Legacy in Eagle, Idaho!
| Elementary School | Middle School | High School |
|---|---|---|
| Star Elementary School | Eagle Middle Middle School | Eagle High School |
| Price History | |
|---|---|
| 8/14/2026 | Listed $849,000 |
| 8/21/2026 | 2$834,900 |
| 8/27/2026 | 1$829,000 |
| 9/5/2026 | Listed $824,999 |
General Features
| Heating | Forced Air |
|---|---|
| Cooling | Central Air |
| Utilities | Sewer Connected |
| Roof | Composition |
| Appliances | Dishwasher |
| HOA Fee | 1800 |
| Garage Spaces | 3 |
| Patio/Porch Features | Covered Patio/Deck |
| Pool Features | Community |
| Construction Materials | Frame |
| Year Built | 2021 |
| Levels | One |
| Property Subtype | Single Family Residence |
| Tax Year | 2025 |
| Current Use | Single Family |
| Ownership | Fee Simple |
| Assoc Fee Paid Per | Annually |
| County | Ada |
| Property Type | Residential |
| HOA | true |
| Attached Garage | true |
| Subdivision Name | Snoqualmie River |
| Garage Y/N | true |
| Status | Active |
| Directions | N HWY 16, R Floating Feather, Right Palmer, R Decathlon, L on Diadora |
| ModificationTimestamp | 2026-09-18T22:56:14.100Z |
| High School | Eagle |
| City | Eagle |
| High School District | West Ada School District |
| Lot Size Units | Acres |
| Lot Size Square Feet | 8407.08 |
| Carport Y/N | false |
| Listing Terms | Cash |
| Elementary School | Star |
| Land Lease Y/N | false |
| Tax Annual Amount | 2498.94 |
| Middle/Junior High School | Eagle Middle |
| Building Area Units | Square Feet |
| Primary Bedroom Level | Main |
| Living Area Units | Square Feet |
| Standard Status | Active |
| Middle/Junior School District | West Ada School District |
| Elementary School District | West Ada School District |
| Legal Description | LOT 03 BLK 07 SNOQUALMIE RIVER 02 |
| LeasableAreaUnits | Square Feet |
| Freehold | IDX |
Interior Features
| Interior Amenities | Bed-Master Main Level |
|---|---|
| Total Fireplaces | 1 |
| Fireplace Features | One |
| Kitchen Level | Main |
| Air Conditioning Y/N | true |
| Heating Y/N | true |
| Fireplace Y/N | true |
| Above Grade Finished Area | 2576 |
| Total Bedrooms | 3 |
| Living Room Level | Main |
| Main Level Bedrooms | 3 |
| Main Level Bathrooms | 2 |
| Below Grade Finished Area Unit Type | Square Feet |
| LivingAreaSource | Plans |
| Below Grade Finished Area Source | Plans |
| Above Grade Finished Area Source | Plans |
| Above Grade Finished Area Unit Type | Square Feet |
| Total Baths | 3 |
| Dining Room Level | Main |
| Bedroom 3 Level | Main |
| Second Bedroom Level | Main |
Exterior Features
| Parking Features | Attached |
|---|---|
| Lot Features | Standard Lot 6000-9999 SF |
| Water Source | City Service |
| Total Parking | 3 |
| Lot Size Area | 0.193 |
| Building Area Total | 2576 |
| Lot Dimensions | 70x120 |
| Lot Size Acres | 0.193 |
| Covered Spaces | 3 |
Amenities
- Foreclosure
- Views
- Short Sale
- New Construction
- Adult 55+
- Lease To Own
- No HOA Fees
- Furnished
- Primary On Main
- Air Conditioning
- Seller Finance
- Green
- Fixer Upper
- Horse
- Golf
- Fireplace
- Deck
- Garage
- Basement
- Pool
Property vs Single Family Average in 83616
Price
Taxes
Year Built

